
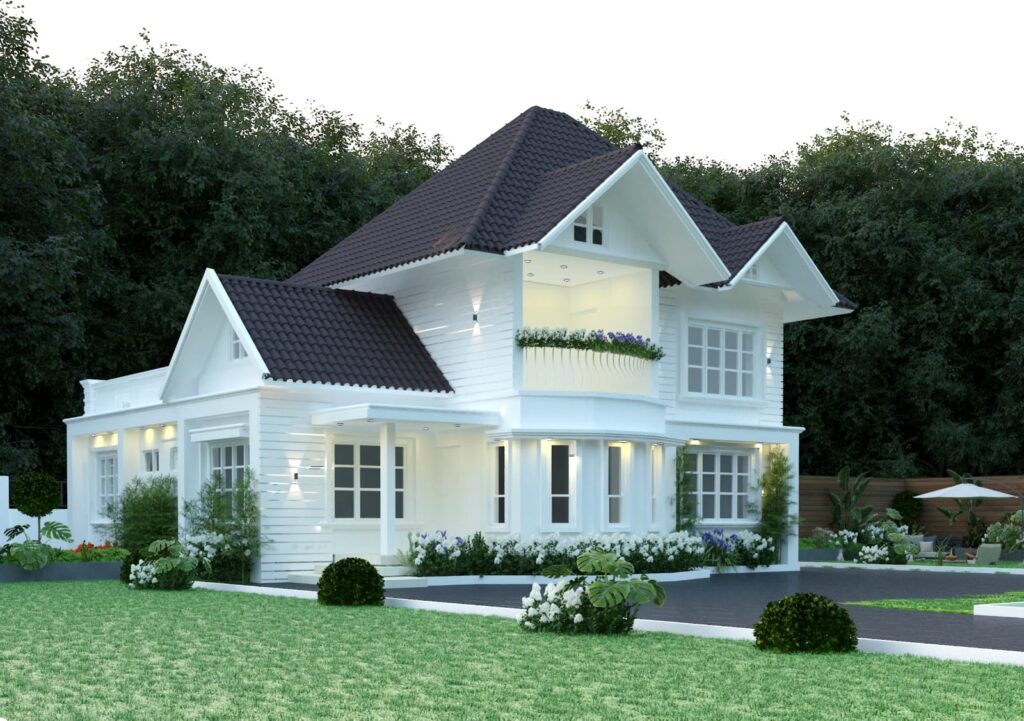
2D plan, 3D elevation, structural drawings: the right order
Drawings made in the wrong order turn a change that is free on paper into one that costs a wall on site. What each drawing does and when it should exist.

Drawings made in the wrong order turn a change that is free on paper into one that costs a wall on site. What each drawing does and when it should exist.
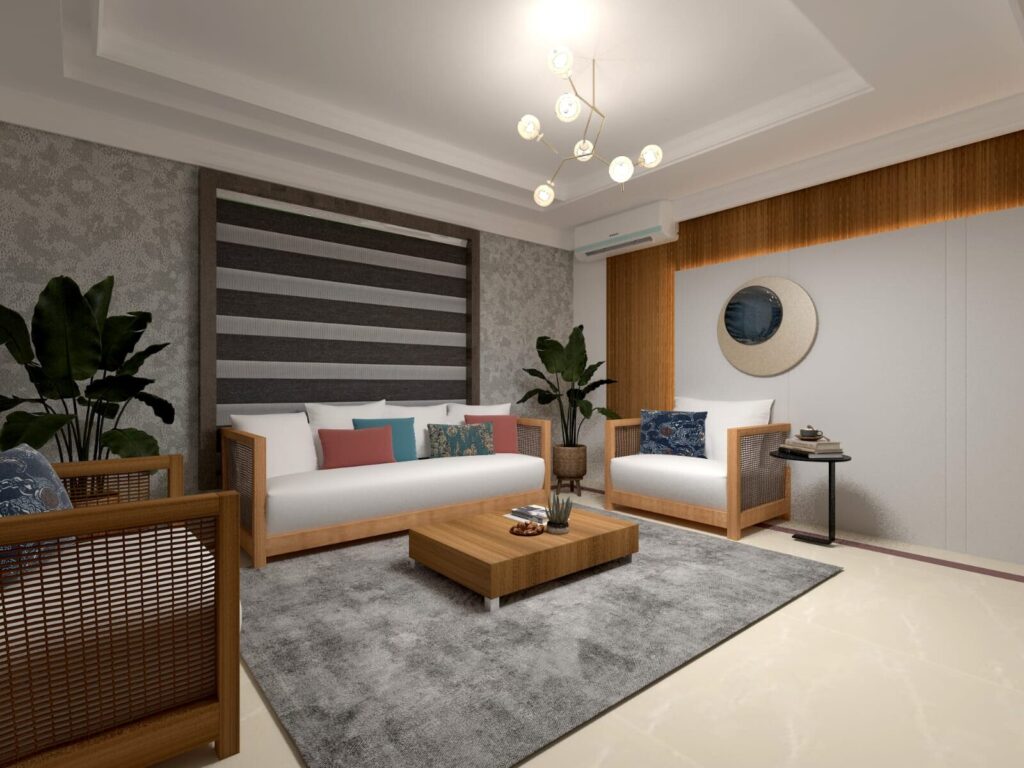
Weather takes a house apart slowly, along the joints finished in a hurry. What we choose for walls, wood, floors and finishes when a home has to survive decades of monsoon.

The plan is the cheapest place to find a problem. Here is the order we suggest you check a drawing in, from door swings and wall thickness to where the sun lands.