
Signature Homes & Interior Services
Architecture & Interior Design Services
We provide complete design support, from initial planning to detailed drawings and visualization. Each service is shaped to create spaces that feel natural, balanced, and effortless to live in.
Services
Simple, thoughtful services for well planned and well balanced homes.

2D Plan
Thoughtful floor plans shaped around lifestyle, proportion, and usability. Each concept is guided by a clear design direction. →

3D Plan
Balanced 3D visuals that bring ideas to life with proportion, material harmony, and natural light flow. →

3D Elevation
The exterior of the design: roof form, facade proportions, and how the house sits in the plot and on the street. →

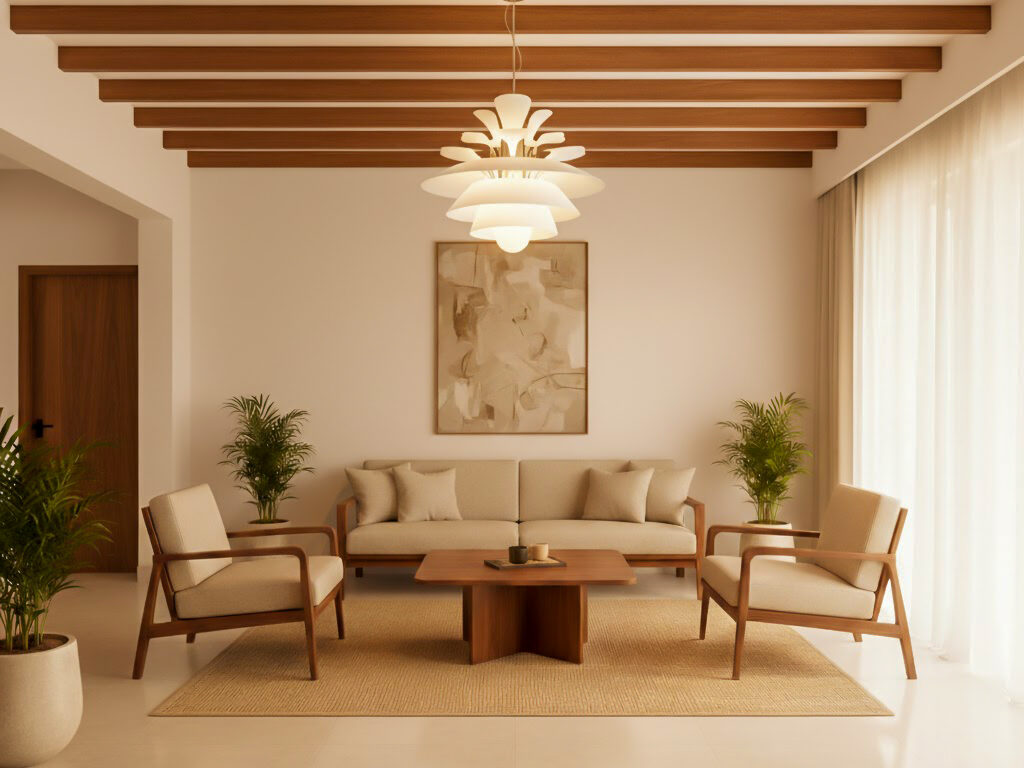
Interior Designs
Interior schemes shaped by lifestyle, comfort, and proportion, creating warm and functional spaces. →

Structural Designs
Structural concepts developed for strength, stability, and long-term durability, aligned with design intent. →

Architecture Designs
Architectural solutions rooted in clarity, proportion, and Kerala-inspired contemporary sensibility.
Scope
What each service includes
Six services, one sequence of drawings. Each one below says what you receive and what gets settled at that stage.
2D Plan
The working drawing of your layout: room sizes, wall positions, door and window openings, and the way the family moves between them. This is the drawing to read carefully and mark up, because a change here costs nothing.
3D Plan
The same layout shown in three dimensions, so you can see how the rooms sit against each other and how the volume of the house feels before it is built.
3D Elevation
The exterior view of the house from a chosen angle. Roof form, facade proportions and the way the building meets your plot and the road are decided here.
Interior Designs
The inside of the house: layouts, material palettes, joinery details, lighting layers and furniture, planned around how each room is actually used.
Structural Designs
Foundation, column, beam and slab details, worked out so the house can be built from the drawings without guesswork on site. The structure follows the design, not the other way around.
Architecture Designs
The complete design of the house: plan, elevation, sections and details, shaped around your plot, your family and the climate you are building in.
Questions
Before you start
The questions that come up most often, answered plainly.
What services does ArchiWiz provide?
ArchiWiz provides 2D plans, 3D plans, 3D elevations, interior design, structural design and complete architectural design for homes and commercial buildings in Kerala.
Where is ArchiWiz based, and where do you work?
The studio is in Kunnamkulam, in Thrissur district, Kerala, and takes on projects across Kerala and elsewhere in India.
How do I start a project?
Send the plot details and what you want to build through the requirement form, or send the same information on WhatsApp. The studio replies with the next step and the details needed to begin.
In what order should the drawings be prepared?
Agree the 2D plan first, then move to the 3D elevation and the structural drawings. A change on paper costs nothing; the same change during construction does not.
Does the studio design for the Kerala climate?
Yes. Rainfall, humidity and heat are treated as design inputs: roof form and overhangs, cross ventilation, materials that resist damp, and drainage that carries water away from the structure.
What should I send in the first message?
The plot size and location, the direction the road faces, how many bedrooms you need, and any budget range in mind. The requirement form on this site collects the same details.
Ready to begin your home journey?
Guides
Further reading
Notes from the studio on planning, materials and building in Kerala.