
The most common reason a build stalls is not money or labour. It is drawings produced in the wrong order, so a change that costs nothing on paper becomes a change that costs a wall on site.
Here is what each drawing is for, and when it should exist.
The 2D plan sets the layout
The plan decides how the house works: the rooms, their sizes, circulation, plumbing positions and where the structure will need to carry load. It is the drawing everything else depends on, which is why it is also the drawing that should be approved last but be finished first.
The 3D elevation shows what it will look like
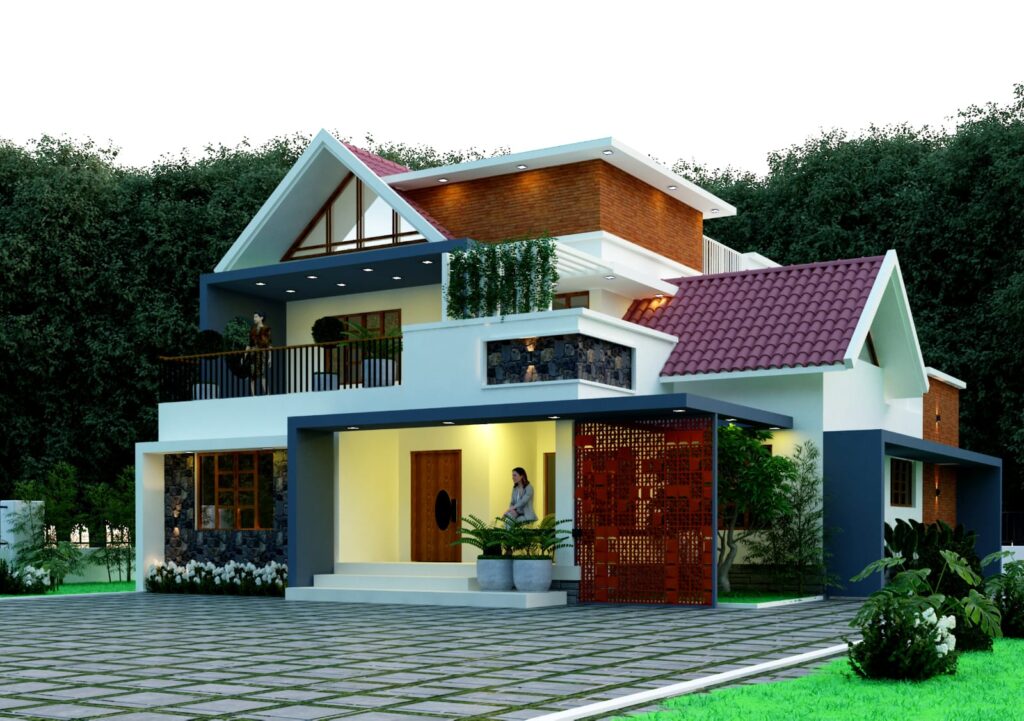
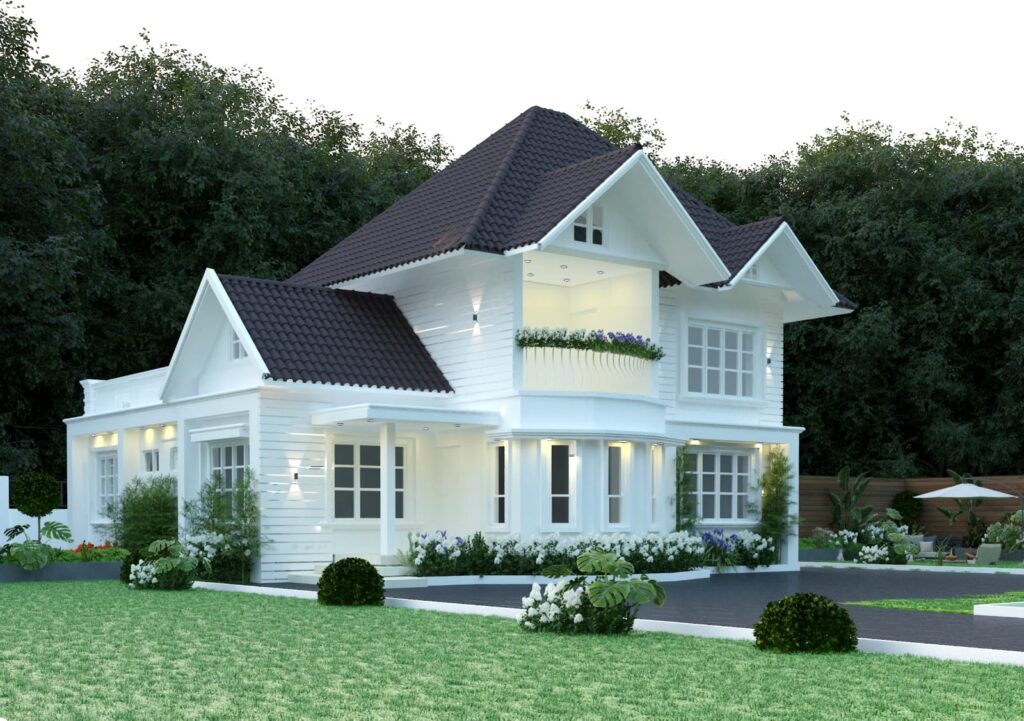
The elevation is a design check, not a construction drawing. It settles the massing, the roof form, the window proportions, the colour and the material on the face of the building. Build it once the plan is settled, not alongside it, or the render will keep changing as the plan does.
The structural set is what the site actually builds from
Footing sizes, column and beam schedules, slab thickness, reinforcement details and the specification for concrete. This is prepared when the plan and elevation are frozen. If the plan moves after this stage, the structural drawings have to be revised with it, which is why freezing the layout before this point matters so much.
The order that wastes the least time
- Brief and site study. Plot dimensions, setbacks, levels, access, soil and what the family actually needs.
- Layout options. Two or three plans, compared on circulation and light rather than on looks.
- Approved plan. Furniture drawn in, doors checked, wet areas stacked, storage resolved.
- 3D elevation and material palette. Approved as a set, so the render and the drawings match.
- Structural and services drawings. Issued with the plan they belong to.
- Working drawings and specification. What the builder prices and works from.
What the builder needs before starting
A builder who starts with only a plan will make decisions on your behalf, usually on the morning they need to. Give the site a complete set: the approved plan, the elevations with levels, the structural drawings, the plumbing and electrical layout, and a specification that says what material is expected in which location.
What we do in each stage
Our studio works through 2D plans, 3D plans, elevations, interior design, structural design and commercial plans in that sequence. If you are at the start of a project, our services explain what each one includes, and the contact page is the fastest way to tell us about your plot.
Planning your own home?
Tell us what you have in mind, right here. Plot size, budget, location, whatever you already know. The conversation lands with our team and we will come back to you.